.png)


Design Beyond Time
Designing Spaces That Define You

Blending innovation with expert craftsmanship, we shape architectural and interior environments that are precise, expressive, and unmistakably modern.
.png)
Architectural Design ❋ Construction & Renovation ❋
About Archea
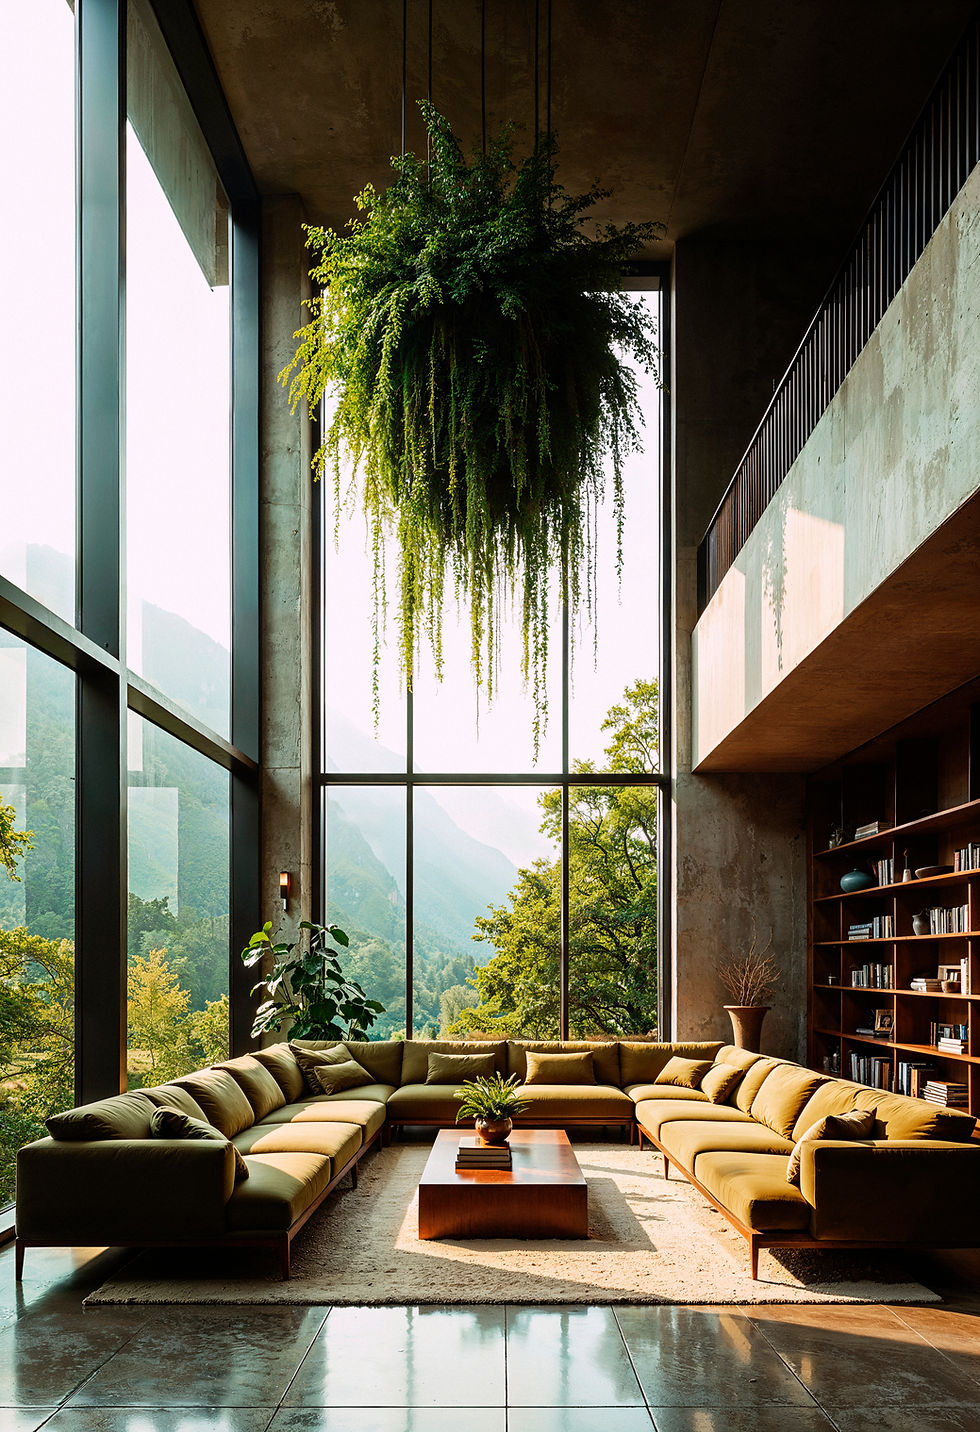
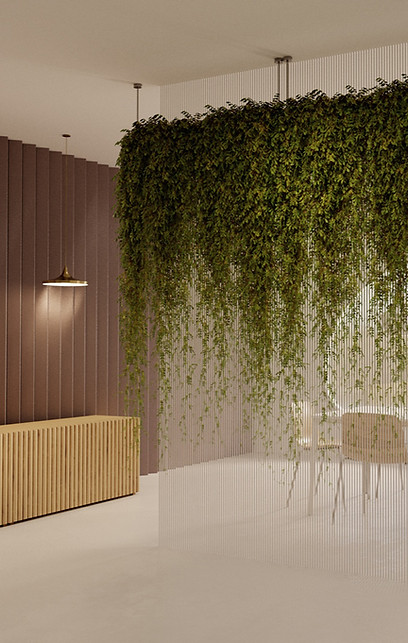
Archea-Studio is a forward-thinking architecture and interior design practice where design intelligence meets purposeful innovation. We shape spaces that balance aesthetics, function, and emotion—ranging from contemporary residences to landmark commercial environments. Every project is approached with precision, sustainability, and a deep understanding of how people live and interact with space. At Archea-Studio, architecture is not just built—it is experienced.


Why choose you
Designing Spaces, Elevating Lifestyles
Holistic Design Approach
We integrate architecture, interior design, and environmental psychology to create spaces that are not only beautiful but also functional and emotionally resonant.
Client-Centric Process
Your vision is our blueprint. We collaborate closely with you throughout every phase, ensuring the final design authentically represents your personality and aspirations.
Award-Winning Excellence
With over 15 years of industry recognition, our team combines creative innovation with technical precision to deliver exceptional results that stand the test of time.



How we do work
Our Work Progress
1
Understanding Your Vision
We begin by understanding your vision, lifestyle, budget, and functional needs to ensure the foundation of the design aligns perfectly with your expectations.
2
Requirement Discussion
Our team analyzes requirements, space potential, and timelines to create a clear, well-structured plan that guides the entire design process.
3
Concept Development
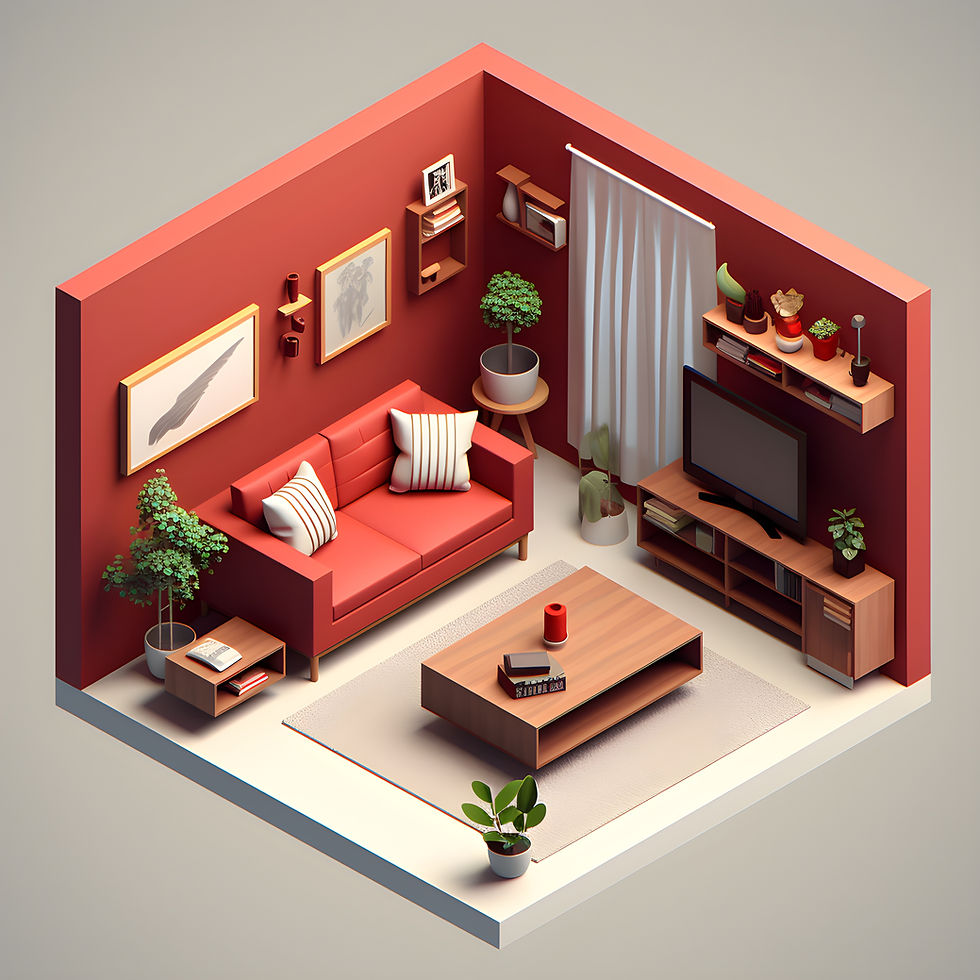
We transform ideas into detailed layouts, 3D visualizations, and material selections, refining every detail to achieve the perfect balance of form and function.
4
On-Site Implementation
With precision and craftsmanship, we bring the design to life, managing execution seamlessly and delivering a space that reflects quality, comfort, and style.


Testimonials
Client Testimonials Trusted by thousand of people & companies.
The entire process was smooth and well-managed. The team paid close attention to my requirements and created a space that feels both elegant and comfortable.

Lucas Anderson
Entrepreneur
Working with the team was a seamless experience. Their creativity, professionalism, and dedication brought my ideas to life while maintaining a perfect balance of style and functionality.

Olivia Bennett
Managing Director
I am absolutely delighted with the transformation of my home. From the very first consultation, the team carefully listened to my ideas and truly understood my vision and preferences.

Ethan Carter
Co-Founder
4.52
248.82